15296 W 66th Drive
15296 W 66th Drive
15296 W 66th Drive
15296 W 66th Drive
15296 W 66th Drive
15296 W 66th Drive
15296 W 66th Drive
15296 W 66th Drive
15296 W 66th Drive
15296 W 66th Drive
15296 W 66th Drive
15296 W 66th Drive
15296 W 66th Drive
15296 W 66th Drive
15296 W 66th Drive
15296 W 66th Drive
15296 W 66th Drive
15296 W 66th Drive
15296 W 66th Drive
15296 W 66th Drive
15296 W 66th Drive
15296 W 66th Drive
15296 W 66th Drive
15296 W 66th Drive
15296 W 66th Drive
15296 W 66th Drive
15296 W 66th Drive
15296 W 66th Drive
15296 W 66th Drive
15296 W 66th Drive
15296 W 66th Drive
15296 W 66th Drive
15296 W 66th Drive
15296 W 66th Drive
15296 W 66th Drive
15296 W 66th Drive
15296 W 66th Drive
15296 W 66th Drive
15296 W 66th Drive
15296 W 66th Drive
15296 W 66th Drive
SEE ALL PHOTOS
15296 W 66th Drive
15296 W 66th Drive
15296 W 66th Drive
15296 W 66th Drive
15296 W 66th Drive
15296 W 66th Drive
15296 W 66th Drive
15296 W 66th Drive
15296 W 66th Drive
15296 W 66th Drive
15296 W 66th Drive
15296 W 66th Drive
15296 W 66th Drive
15296 W 66th Drive
15296 W 66th Drive
15296 W 66th Drive
15296 W 66th Drive
15296 W 66th Drive
15296 W 66th Drive
15296 W 66th Drive
15296 W 66th Drive
15296 W 66th Drive
15296 W 66th Drive
15296 W 66th Drive
15296 W 66th Drive
15296 W 66th Drive
15296 W 66th Drive
15296 W 66th Drive
15296 W 66th Drive
15296 W 66th Drive
15296 W 66th Drive
15296 W 66th Drive
15296 W 66th Drive
15296 W 66th Drive
15296 W 66th Drive
15296 W 66th Drive
15296 W 66th Drive
15296 W 66th Drive
15296 W 66th Drive
15296 W 66th Drive
15296 W 66th Drive
For Sale

15296 W 66th Drive

15296 W 66th Drive, Arvada, CO 80007

$510,000
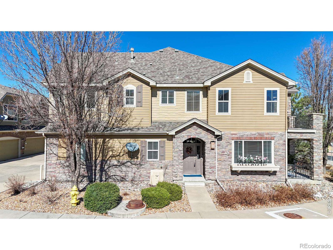
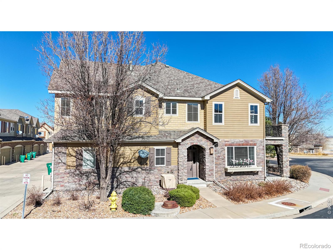
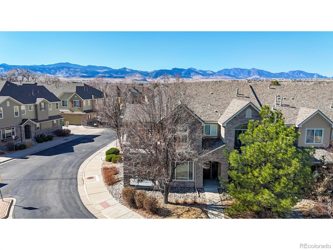
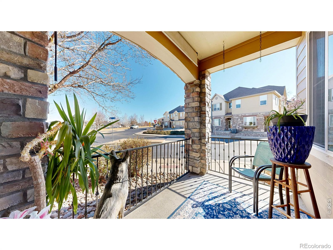
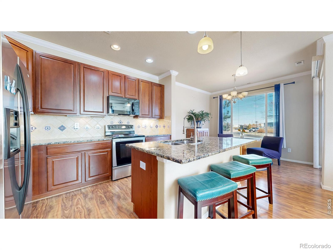
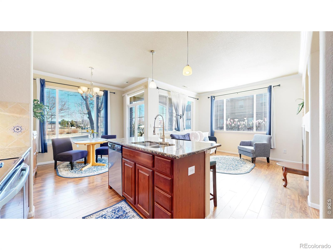
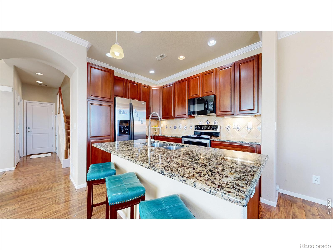
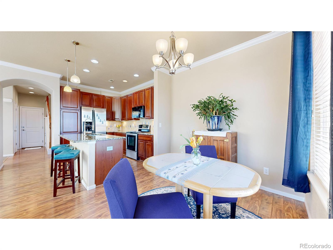
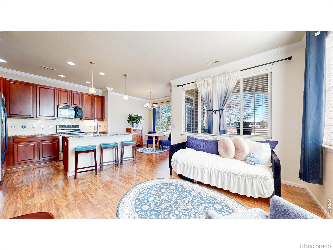
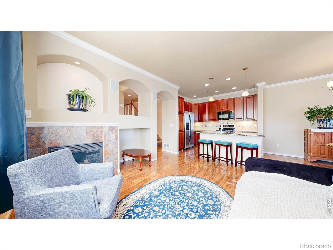
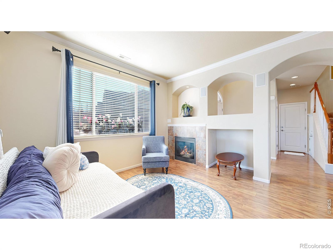
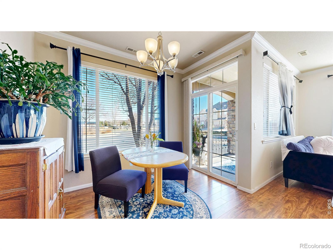
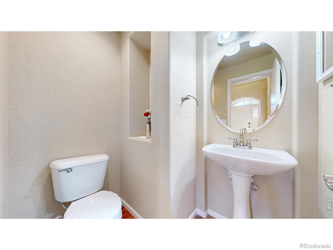
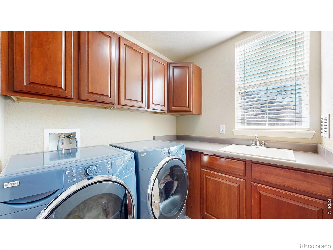
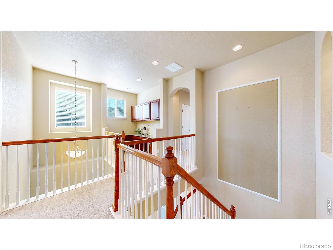
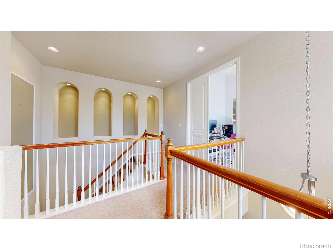
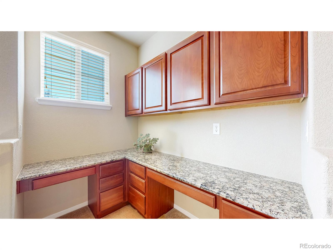
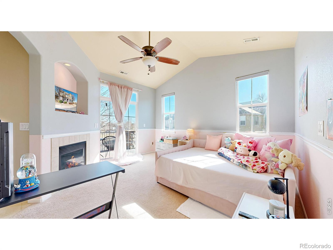
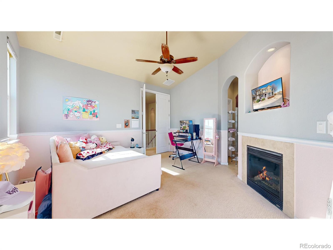
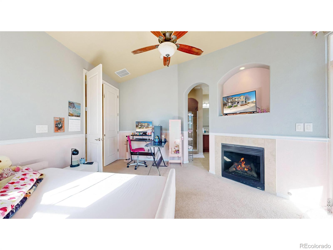
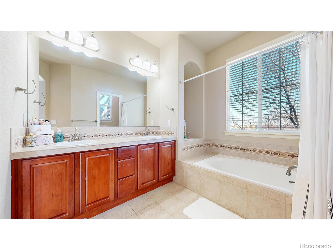
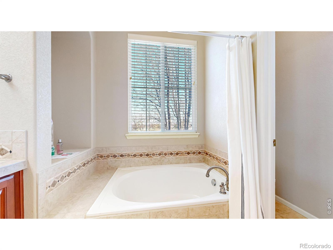
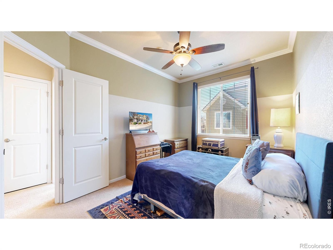
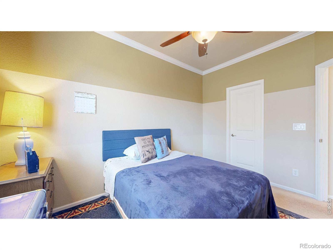
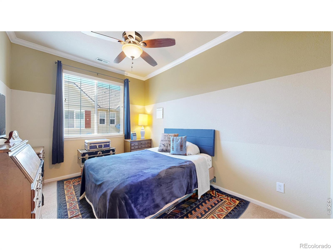
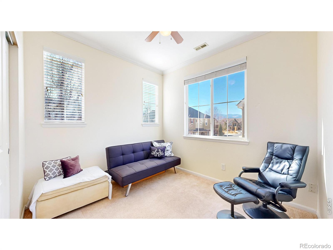
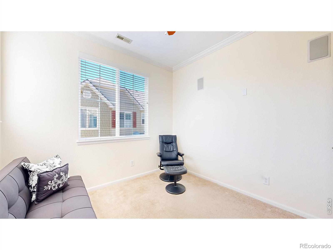
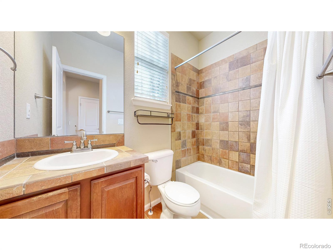
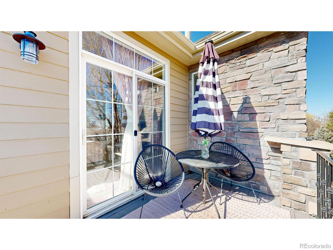
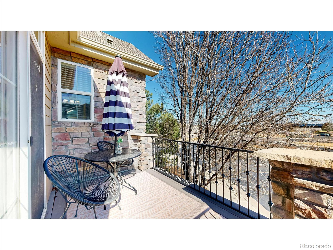
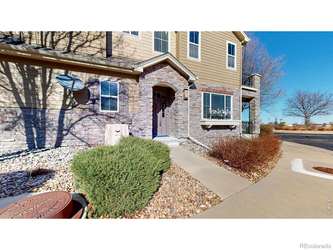
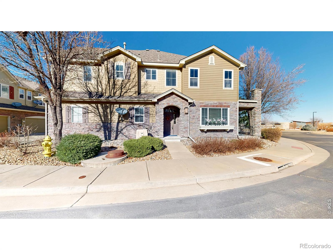
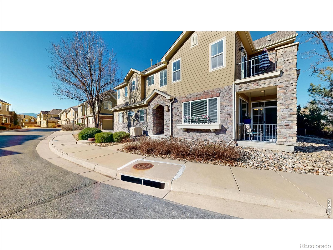
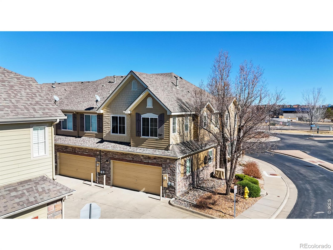
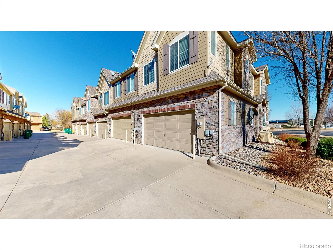
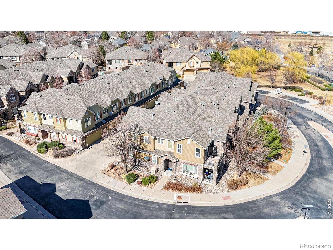
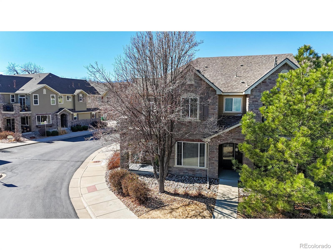
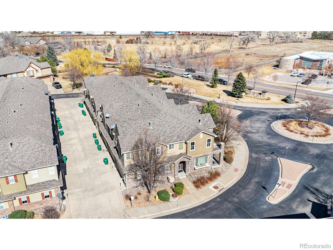
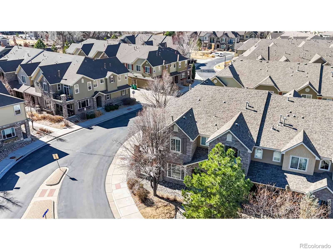
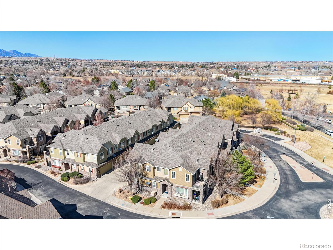
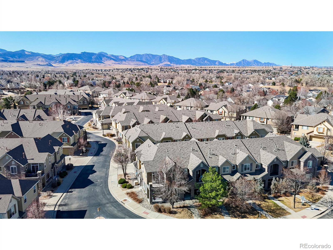
Priced for a QUICK SALE! Rare opportunity to own one of the largest corner townhomes in the community, offering 3 bedrooms, 3 bathrooms, southern exposure, abundant natural light, and a spacious, functional floor plan.The impressive primary suite features vaulted ceilings, French doors, a private balcony, cozy fireplace, and a luxurious five-piece bath. Upstairs you'll also find two additional bedrooms, a full bathroom, and a built-in office with a granite countertop, ideal for working from home.The inviting main level includes a bright family room with fireplace, breakfast nook, powder room, full laundry room with utility sink (washer and dryer included), and direct access to a private patio. The kitchen is beautiful with granite countertops, a large center island, upgraded 42-inch cherry cabinets, modern fixtures, and a new microwave. An attached two-car garage provides added convenience, while the low HOA includes water for even greater value. Located in the desirable Hometown community near Arvada and Golden, you'll enjoy easy access to trails, parks, shopping, dining, and everyday conveniences, all while being just minutes from downtown Denver.If you're looking for space, privacy, and low-maintenance living, this home checks all the boxes. Priced for a QUICK SALE, this is an exceptional value and one of the best opportunities in the neighborhood. Be sure to view the property video and Matterport 3D tour for a complete look inside! Ask us about available lender incentives that will help lower your interest rate or provide a credit toward closing costs! There is also an assumable loan, inquire for more details.

3
beds

3
baths

1,798 Sq.Ft. LIVING AREA

1,350 Sq.Ft. lot

Features & Amenities

Interior

  • total bedrooms3
  • Total bathrooms3
  • full bathrooms2
  • half bathroom1
  • Fireplace Gas
  • APPLIANCES Dishwasher, Disposal, Dryer, Microwave, Oven, Refrigerator, Washer
  • other interior Features Eat-in Kitchen, Five Piece Bath, Kitchen Island, Open Floorplan, Walk-In Closet(s)

Area & Lot

  • Status For Sale
  • Living Area1,798 Sq.Ft.
  • Lot Area1,350 Sq.Ft.
  • MLS® IDIR1065107
  • TypeTownhouse
  • YEAR BUILT2008
  • NeighborhoodArvada
  • Elementary SchoolStott
  • Middle SchoolDrake
  • High SchoolArvada West
  • School DistrictJefferson County R-1

Exterior

  • STORIES2
  • Garage Space2.0
  • water SourcePublic
  • utilitiesNatural Gas Available
  • roofComposition
  • HEAT TYPEForced Air
  • AIR CONDITIONINGCentral Air
  • HOA AmenitiesTrail(s)
  • other exterior FeaturesBalcony

Financial

  • Sales Price$510,000
  • Real Estate Tax $3,649/yr
  • HOA $298/mo
  • Zoning R13
View Virtual Tour
image

Schedule a Showing

We would love to show you our beautiful property. Please select your preferred date and time below. An agent will be in touch shortly to confirm your appointment.

Schedule a Showing

We would love to show you our beautiful property. Please select your preferred date and time below. An agent will be in touch shortly to confirm your appointment.

Thank you for your interest in 15296 W 66th Drive, Arvada, CO 80007. We are reviewing your request and will be in touch shortly!

Mortgage Calculator

Estimate your monthly mortgage payment, including the principal and interest, property taxes, and HOA. Adjust the values to generate a more accurate rate.

All estimates are provided for informational purposes only. Actual amounts may vary.
$0,000 Your Payment 20 15 65
$0,000 Your Payment

Arvada

Explore

Work With Us

Ready to turn your real estate dreams into reality? Contact us now and let the North Metro Realty guide you every step of the way.

Follow Me on Instagram