12825 Range Street
12825 Range Street
12825 Range Street
12825 Range Street
12825 Range Street
12825 Range Street
12825 Range Street
12825 Range Street
12825 Range Street
12825 Range Street
12825 Range Street
12825 Range Street
12825 Range Street
12825 Range Street
12825 Range Street
12825 Range Street
12825 Range Street
12825 Range Street
12825 Range Street
12825 Range Street
12825 Range Street
12825 Range Street
12825 Range Street
12825 Range Street
12825 Range Street
12825 Range Street
12825 Range Street
12825 Range Street
12825 Range Street
12825 Range Street
12825 Range Street
12825 Range Street
12825 Range Street
12825 Range Street
12825 Range Street
12825 Range Street
12825 Range Street
12825 Range Street
12825 Range Street
12825 Range Street
12825 Range Street
12825 Range Street
12825 Range Street
12825 Range Street
12825 Range Street
12825 Range Street
12825 Range Street
12825 Range Street
12825 Range Street
12825 Range Street
SEE ALL PHOTOS
12825 Range Street
12825 Range Street
12825 Range Street
12825 Range Street
12825 Range Street
12825 Range Street
12825 Range Street
12825 Range Street
12825 Range Street
12825 Range Street
12825 Range Street
12825 Range Street
12825 Range Street
12825 Range Street
12825 Range Street
12825 Range Street
12825 Range Street
12825 Range Street
12825 Range Street
12825 Range Street
12825 Range Street
12825 Range Street
12825 Range Street
12825 Range Street
12825 Range Street
12825 Range Street
12825 Range Street
12825 Range Street
12825 Range Street
12825 Range Street
12825 Range Street
12825 Range Street
12825 Range Street
12825 Range Street
12825 Range Street
12825 Range Street
12825 Range Street
12825 Range Street
12825 Range Street
12825 Range Street
12825 Range Street
12825 Range Street
12825 Range Street
12825 Range Street
12825 Range Street
12825 Range Street
12825 Range Street
12825 Range Street
12825 Range Street
12825 Range Street
Courtesy of North Metro Realty LLC
For Sale

12825 Range Street

12825 Range Street, Longmont, CO 80504

$710,000
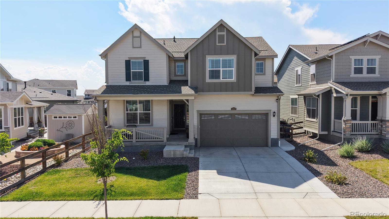
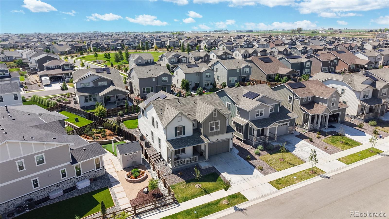
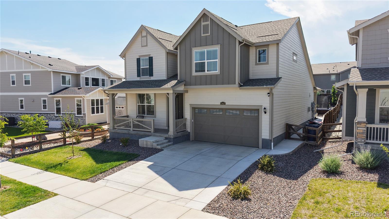
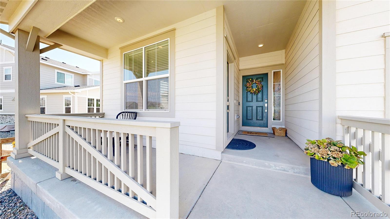
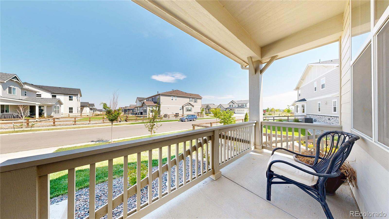
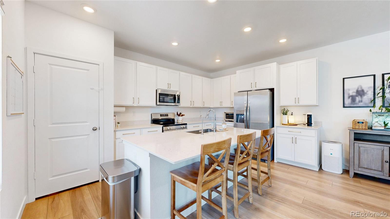
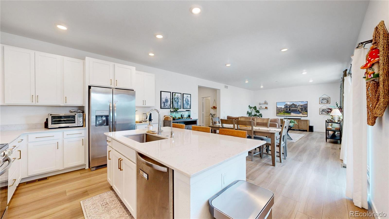
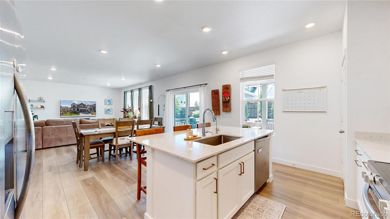
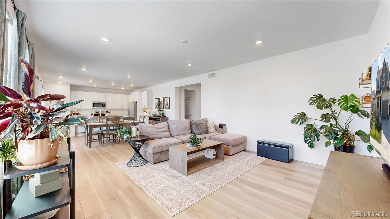
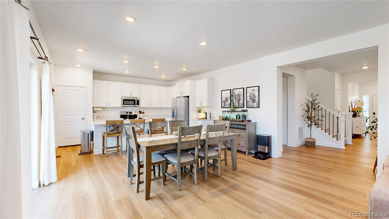
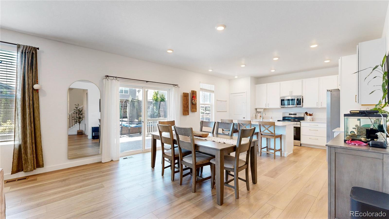
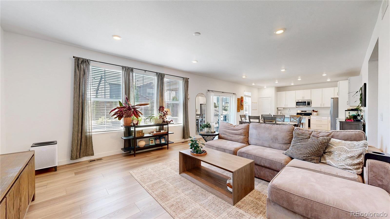
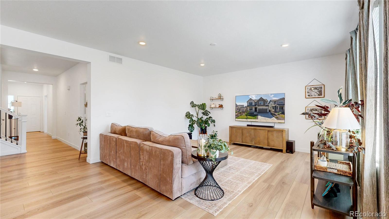
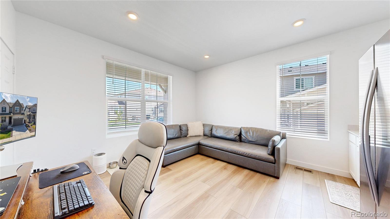
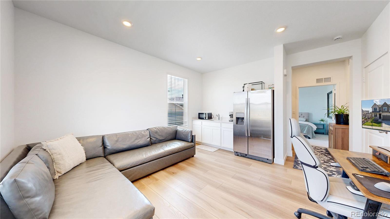
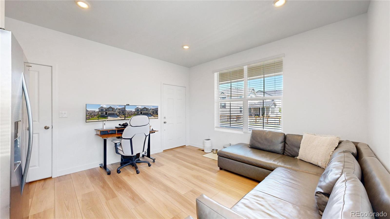
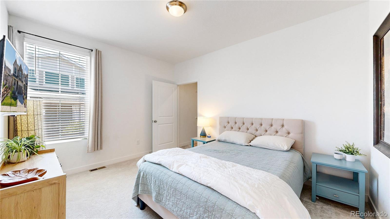
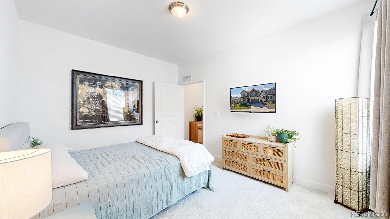
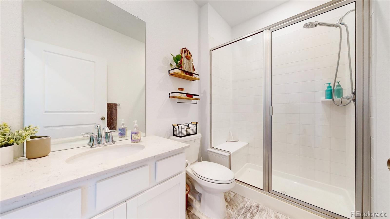
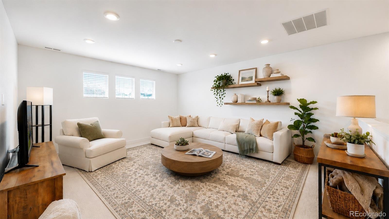
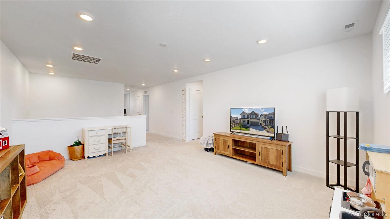
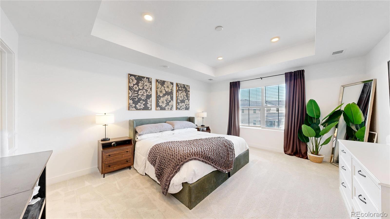
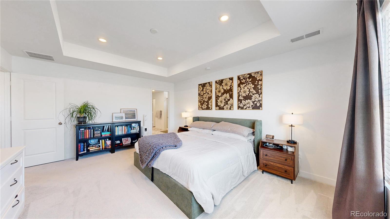
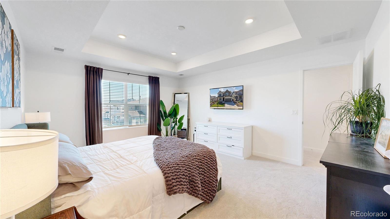
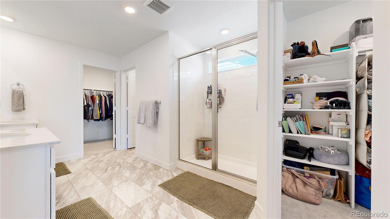
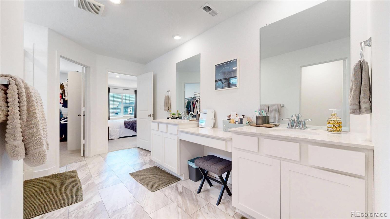
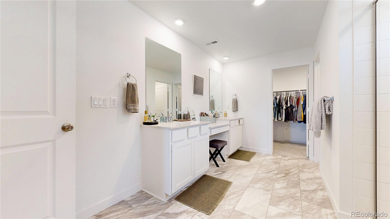
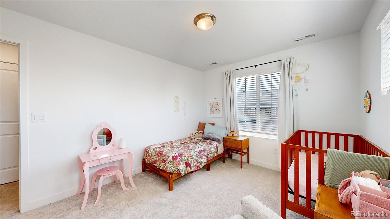
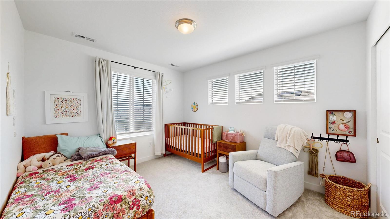
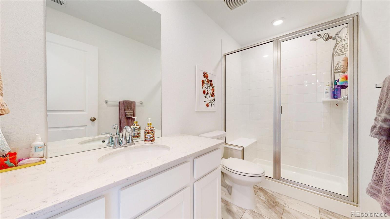
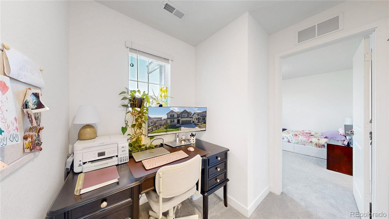
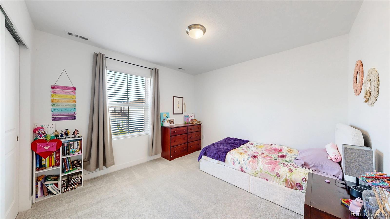
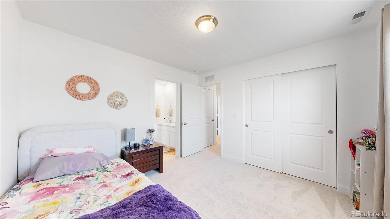
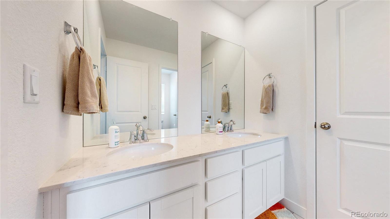
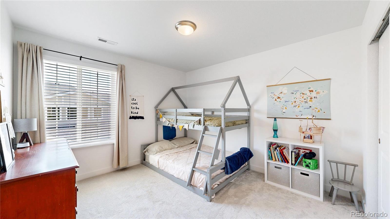
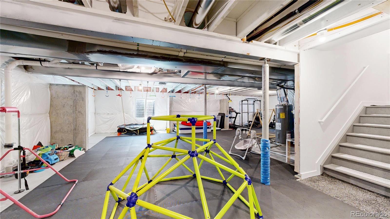
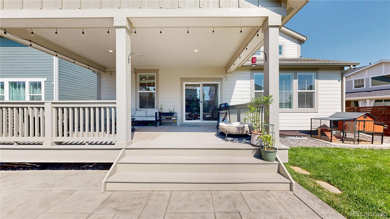
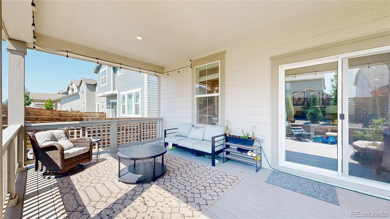
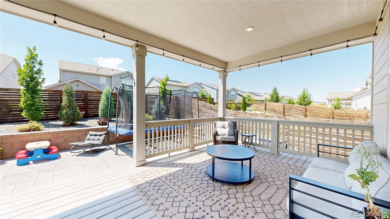
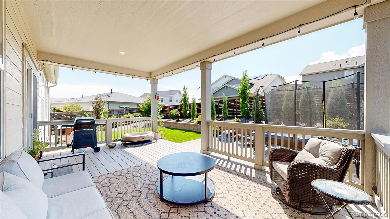
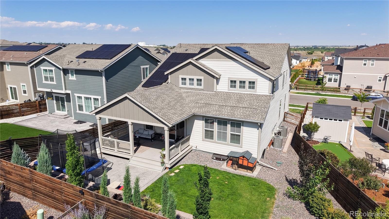
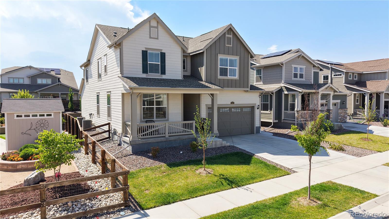
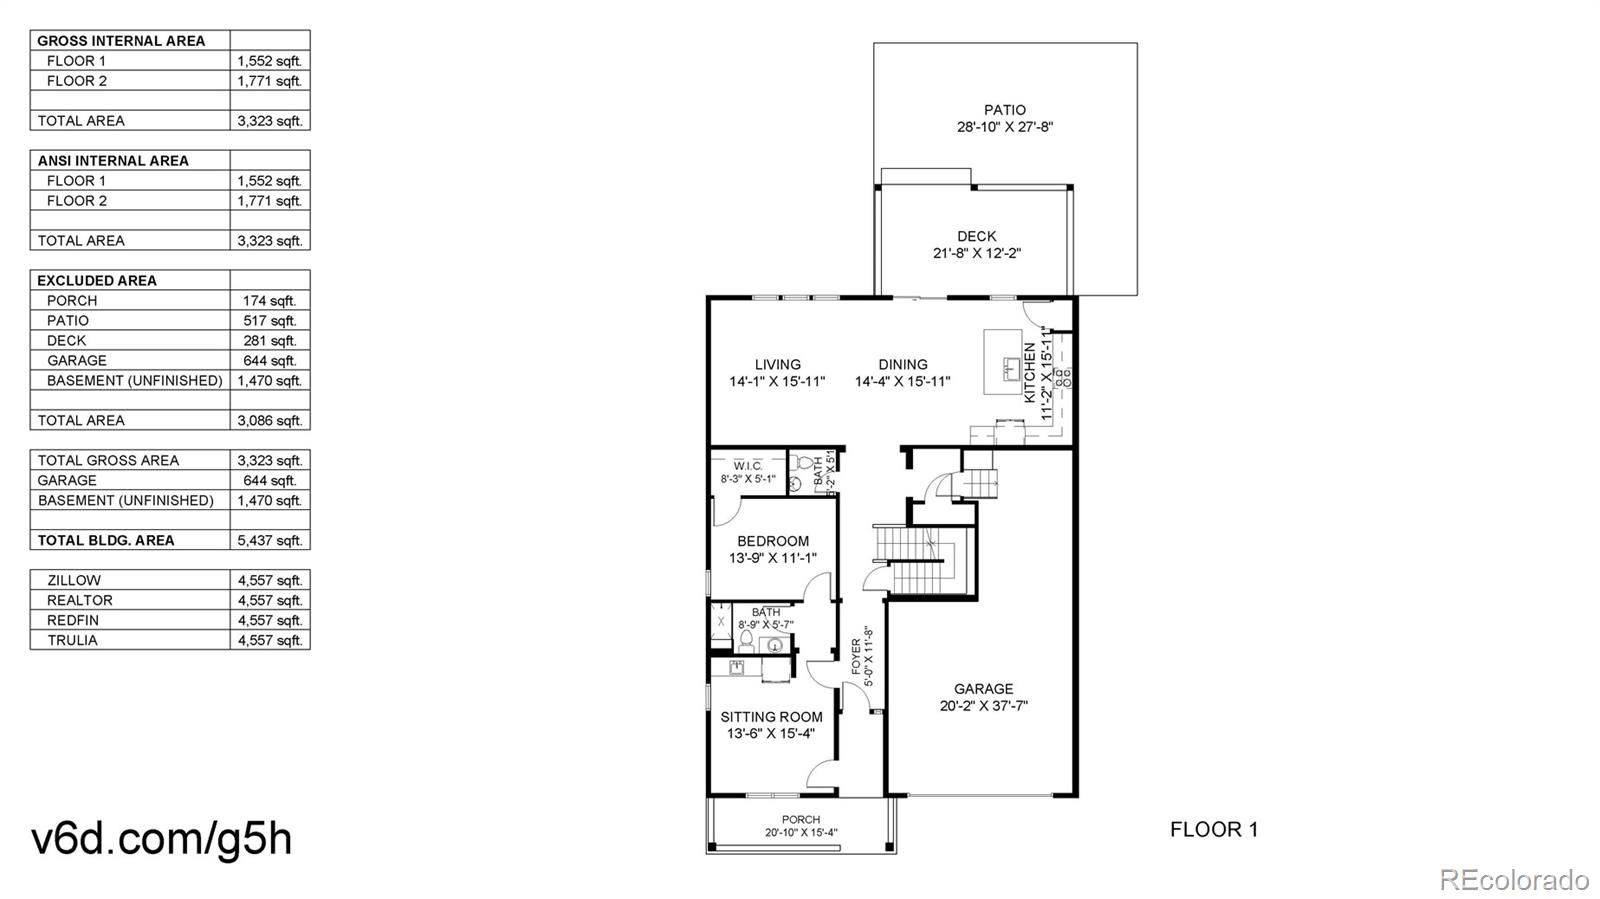
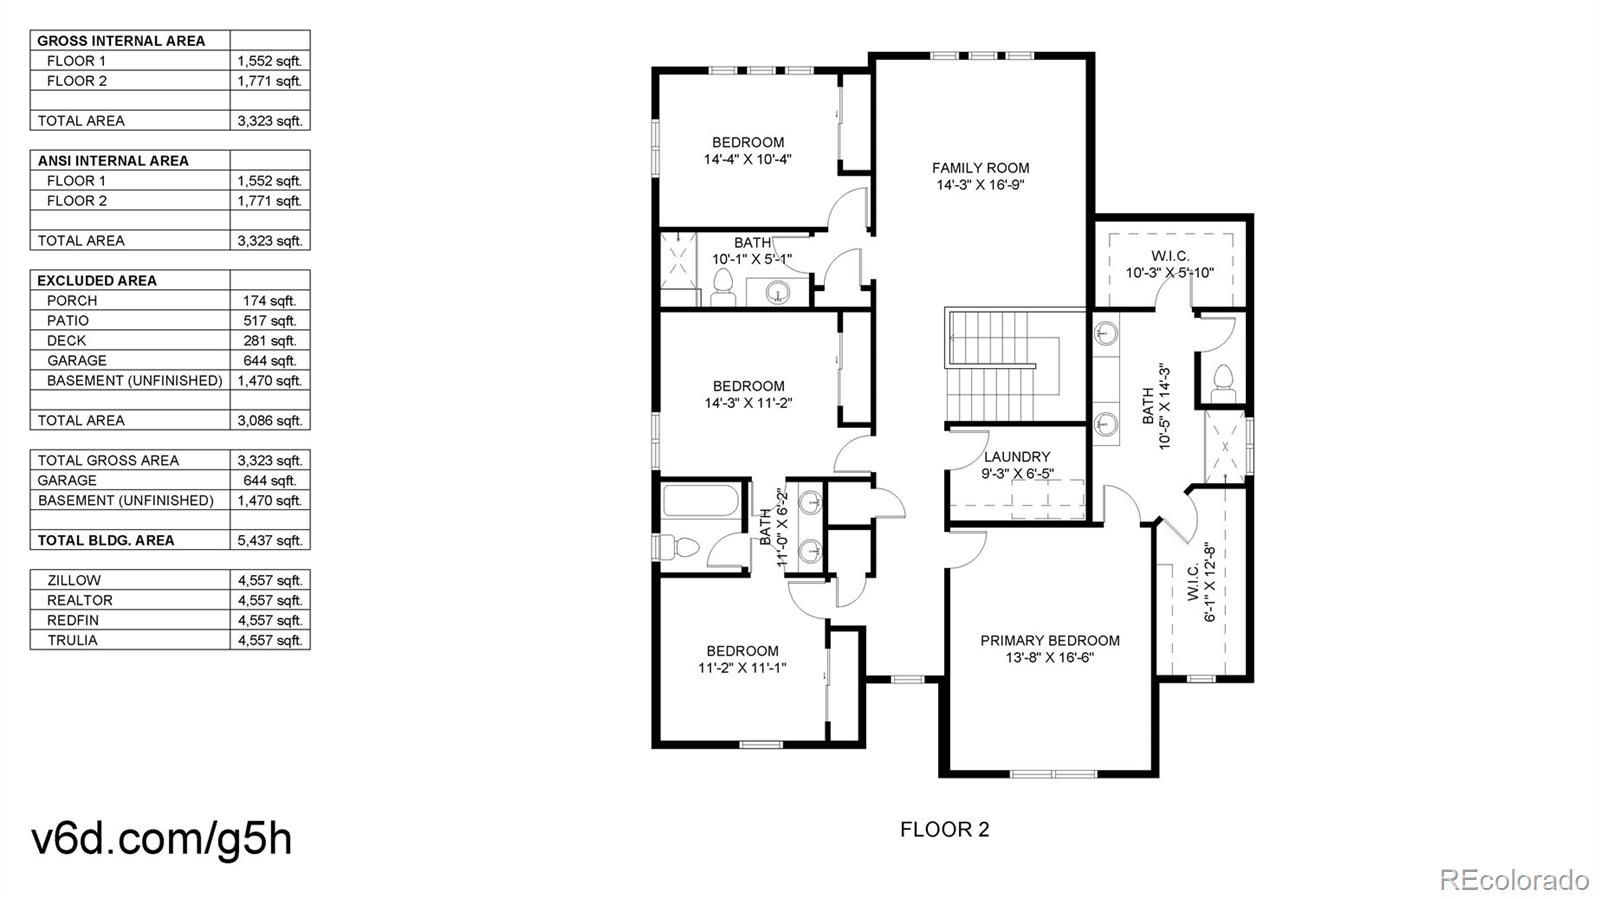
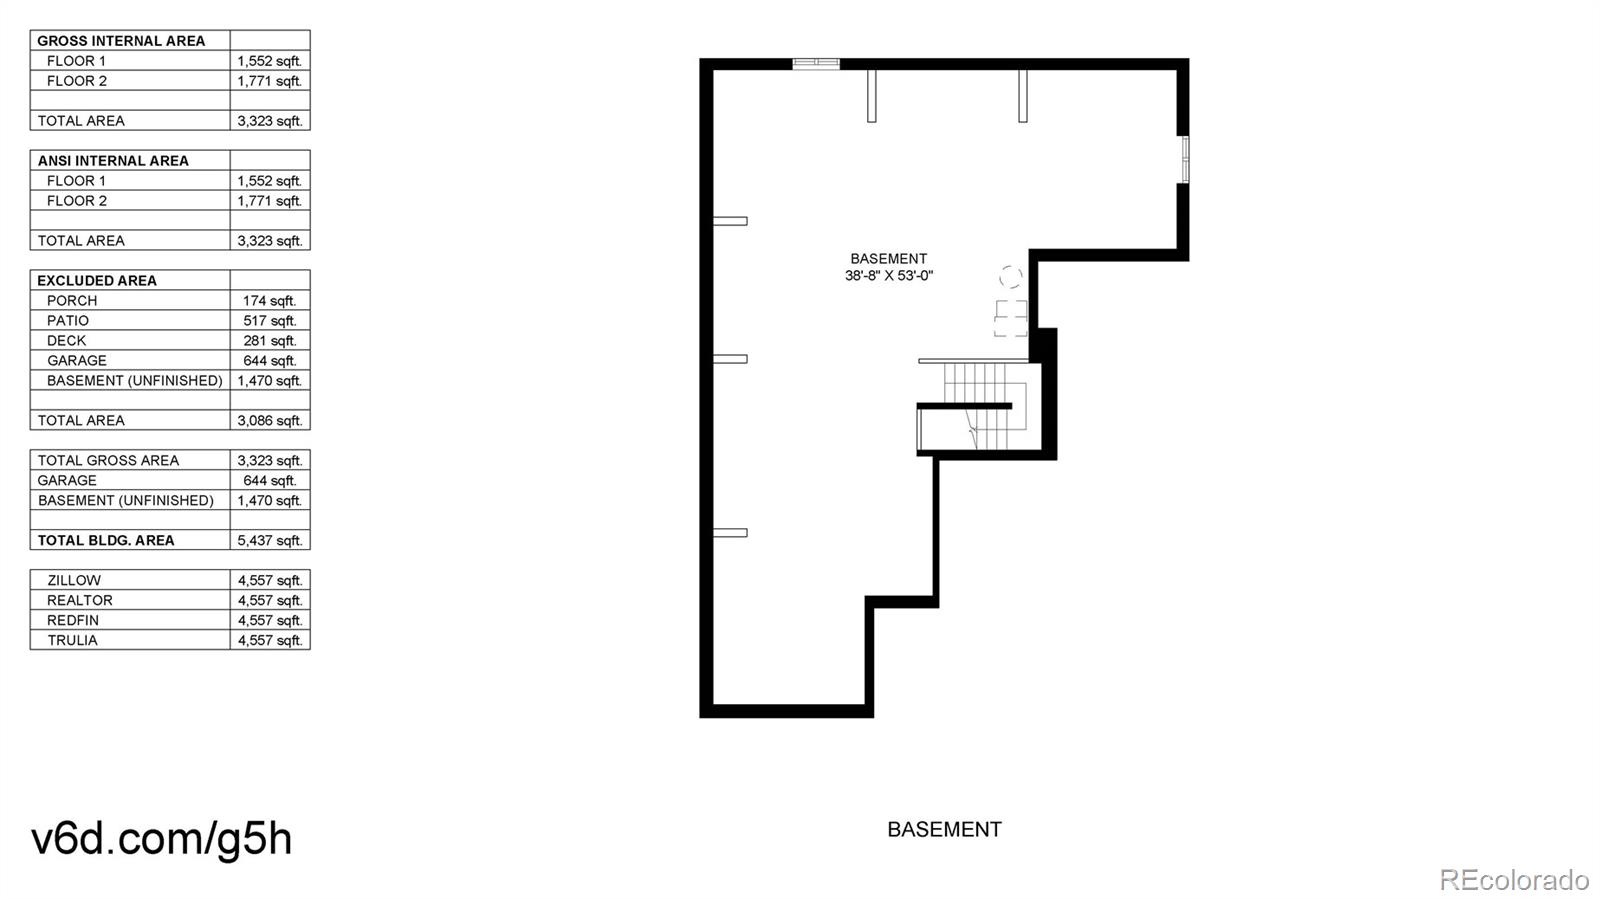
Open House, August 2, 12-2pm! This exceptional Next Gen(r) home offers a unique combination of flexibility, thoughtful upgrades, and outdoor living. The private attached suite features its own separate entrance, living room, kitchenette, bedroom, full bathroom, and stackable laundry. Perfect for extended family, creating a private guest retreat, or looking for rental income potential, the Next Gen(r) suite offers endless possibilities while remaining connected to the main home. The main residence features an open concept layout filled with natural light, a spacious kitchen, quartz countertops, SS appliances, luxury vinyl plank flooring, and seamless flow into the dining & living areas. Upstairs you'll find four additional bedrooms, 3 bathrooms, a versatile loft and a spacious primary suite w/dual walk in closets. Step outside to a fully landscaped backyard that's truly an extension of the home. The covered porch creates an inviting outdoor living space that's perfect for relaxing & entertaining. The unfinished basement offers room to expand as your needs change, & the attached 3 car tandem garage provides plenty of space for vehicles & storage.
The home also includes an easy to transfer solar lease with no money due at closing, no maintenance costs, and no buyer credit approval required. The fixed lease payment is $55 per month for the remainder of the 20 year term.
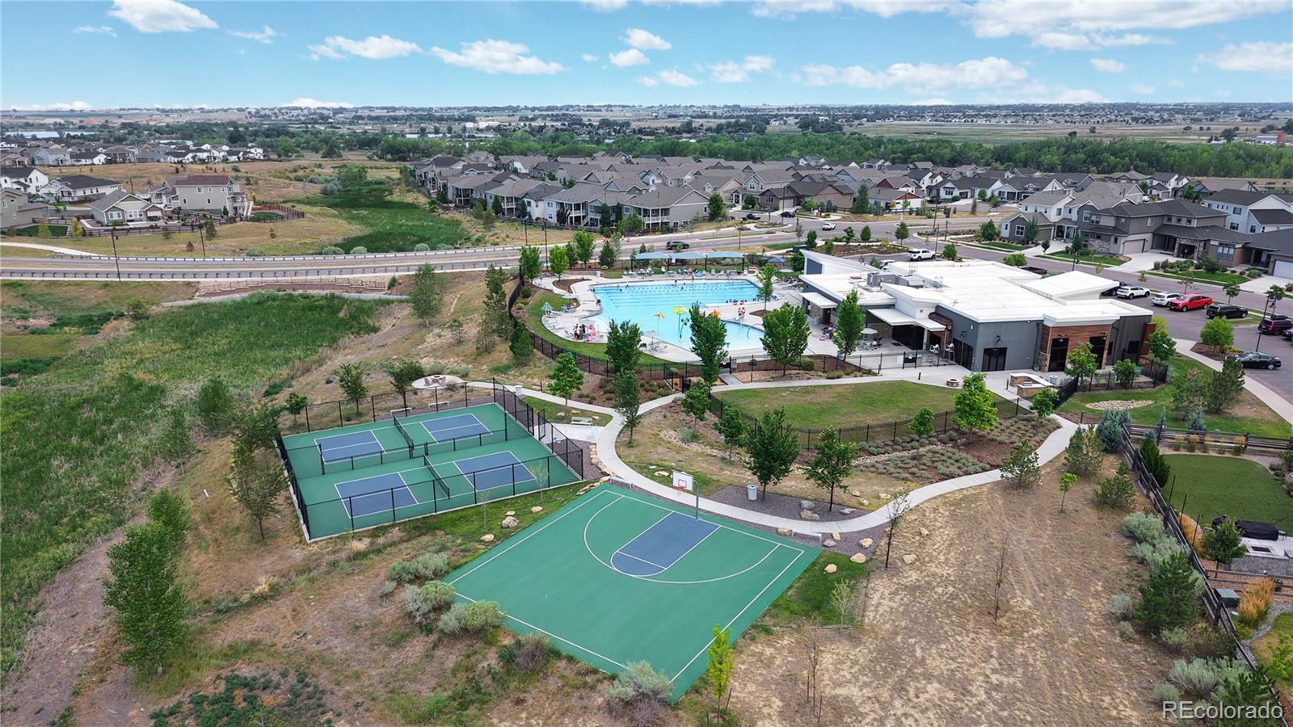
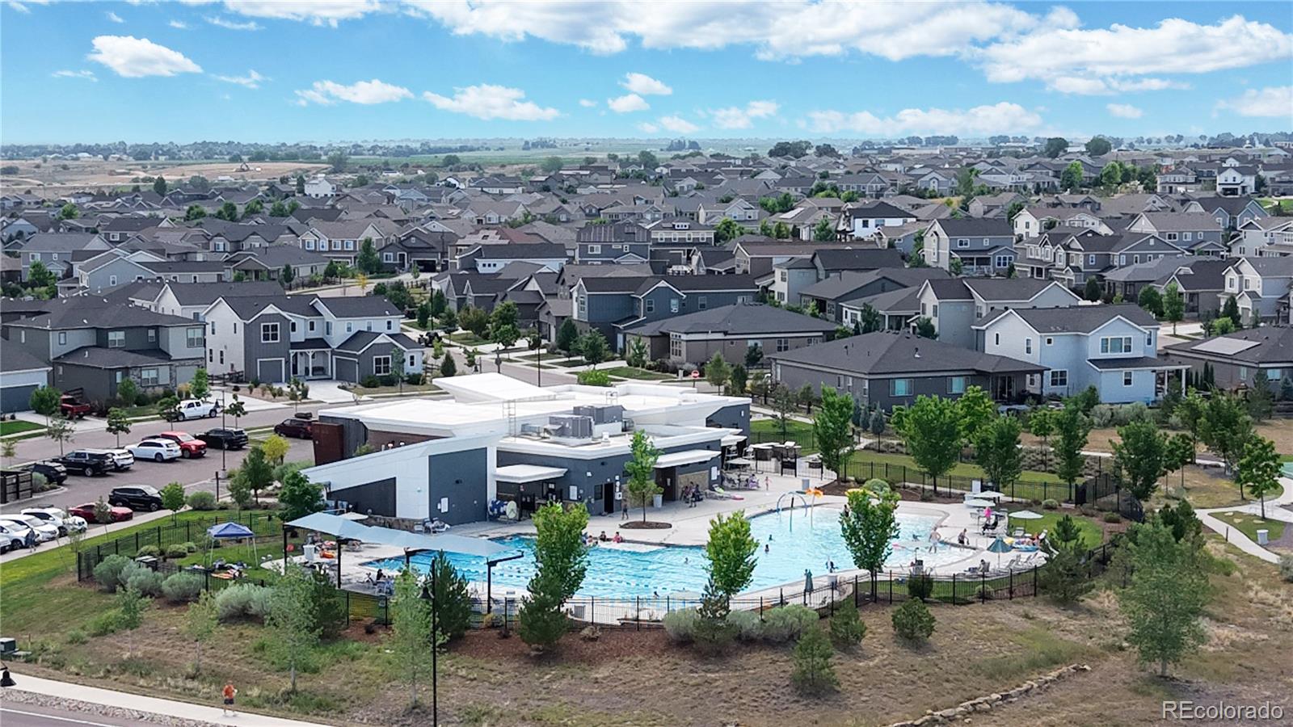
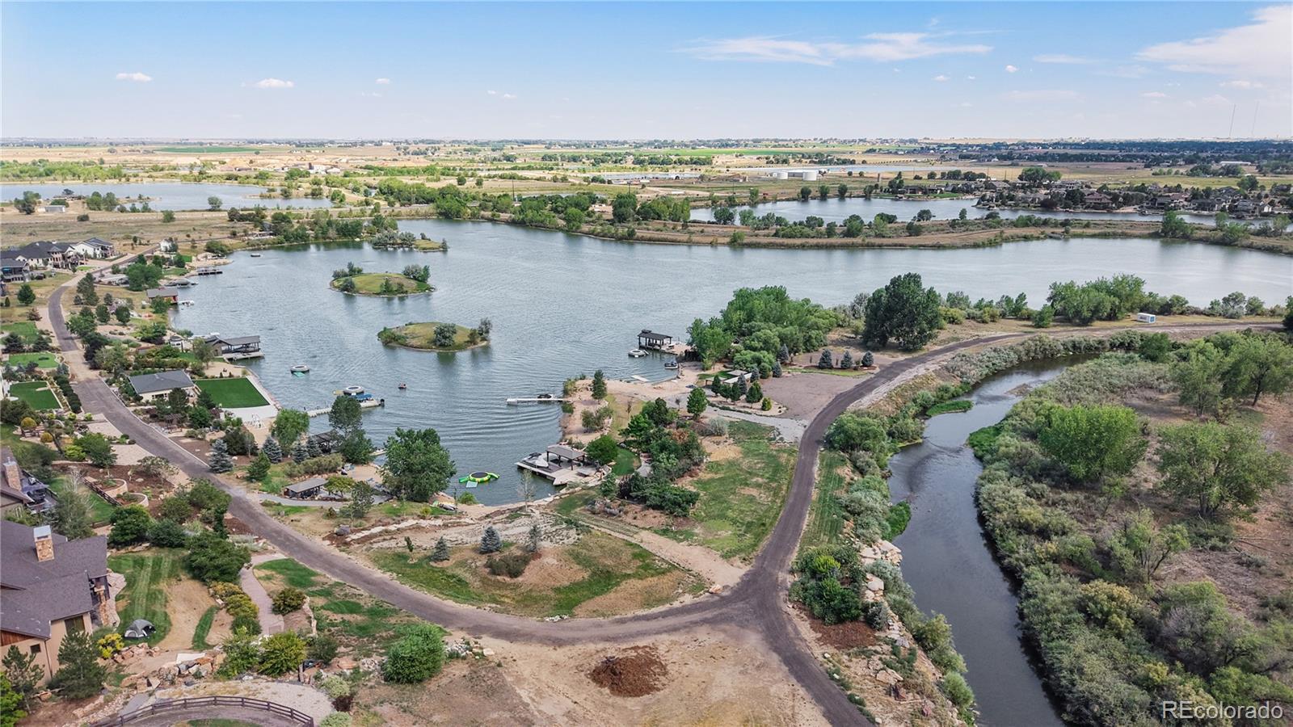
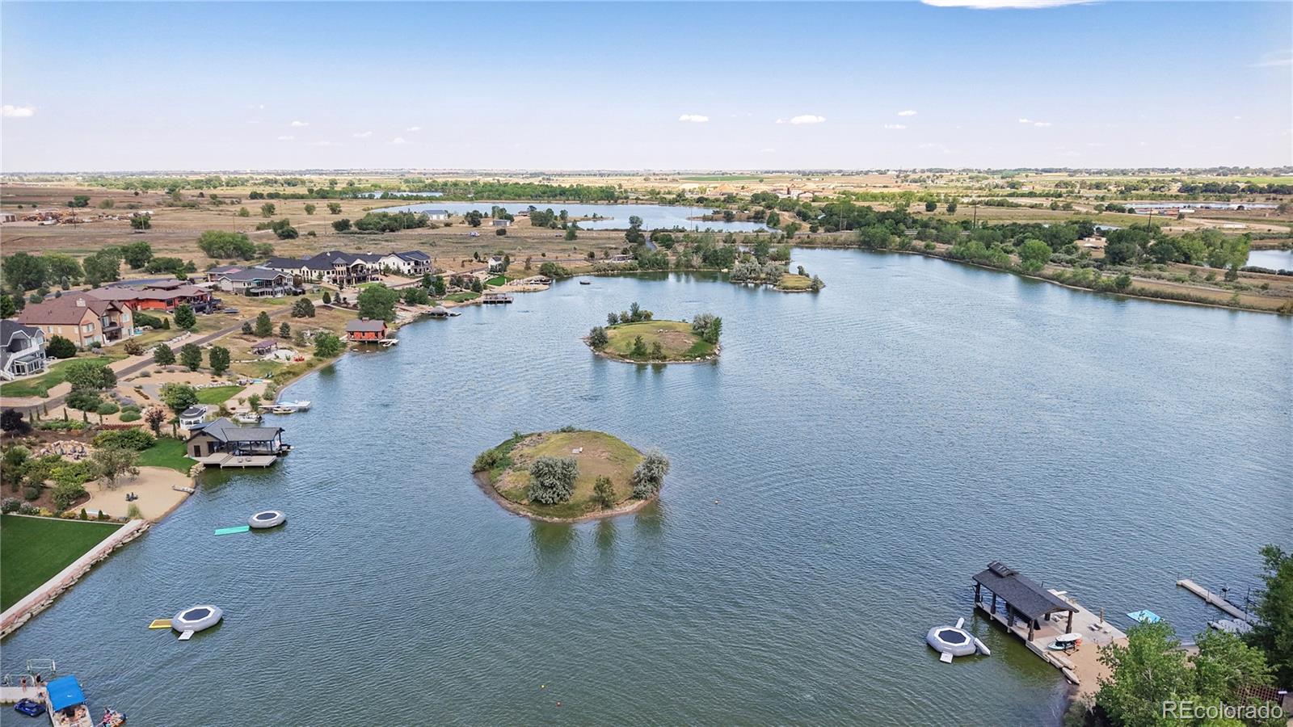
Barefoot Lakes is known for its resort style amenities, including two scenic lakes for paddle boarding, kayaking, canoeing, fishing, trails, parks & open space. Residents enjoy an impressive clubhouse with an Olympic size pool, splash pad, fitness center, coffee bar, basketball & pickleball courts, & BBQ area, all conveniently located near shopping, dining, and everyday amenities.
This is an excellent opportunity to purchase in Barefoot Lakes, where comparable new construction homes of this size are closing out at significantly higher prices. Watch the drone video and Matterport tour for a closer look!

8/2/2026 0:00AM - 2:00PM MDT

5
beds

5
baths

4,721 Sq.Ft. LIVING AREA

6,897 Sq.Ft. lot

Allison Cassieri

Allison Cassieri

Features & Amenities

Interior

  • total bedrooms5
  • Total bathrooms5
  • full bathrooms3
  • three quarter bathroom1
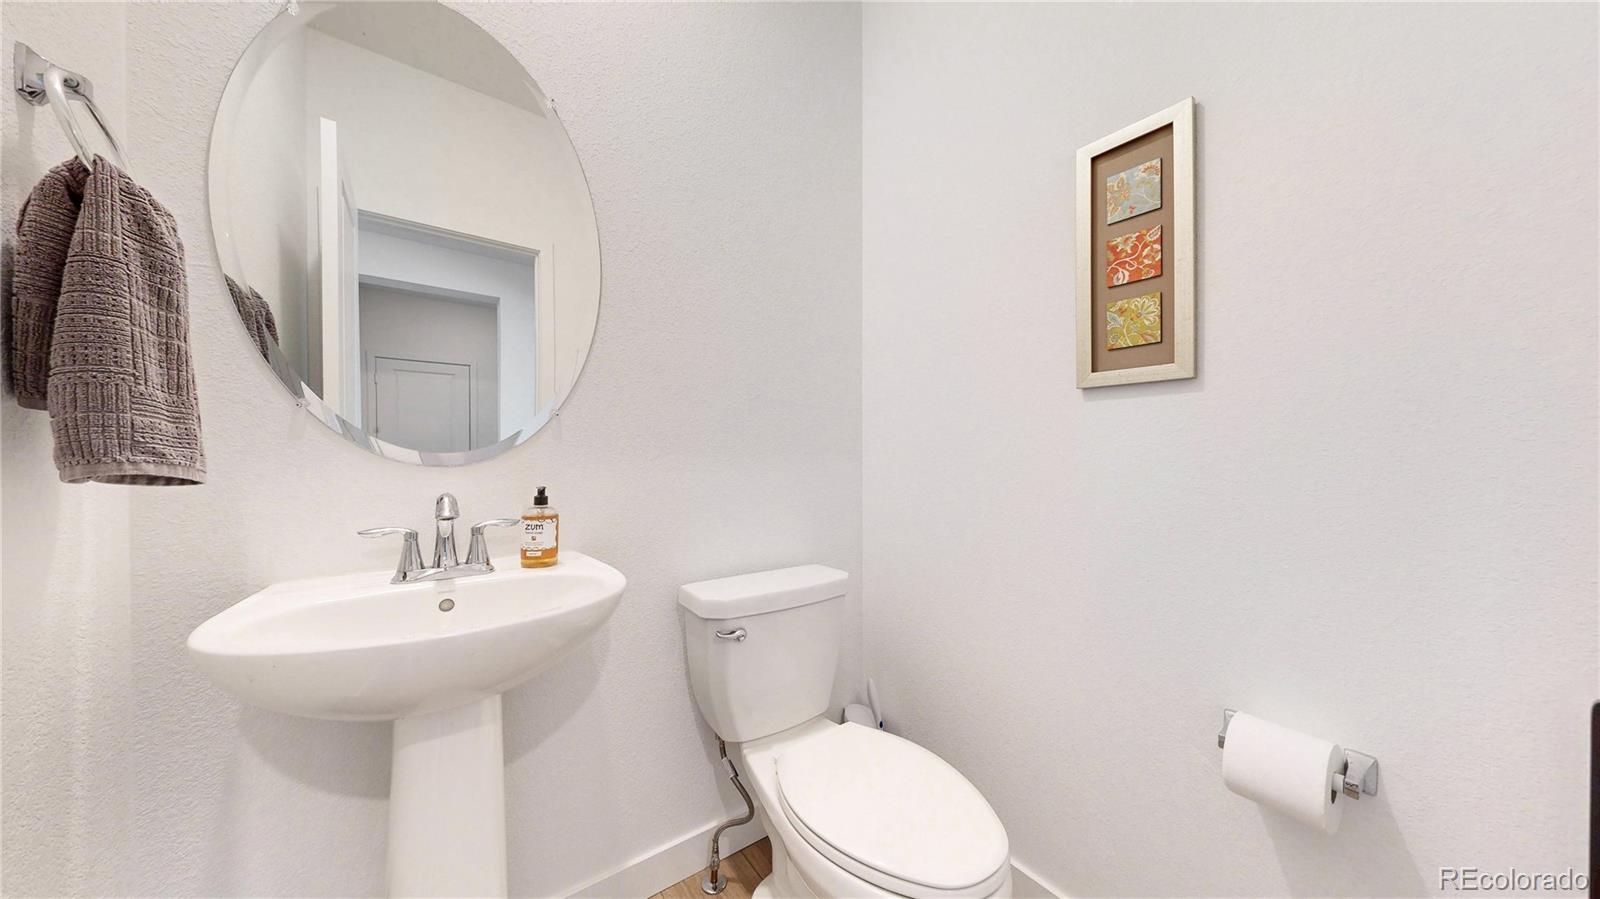
  • half bathroom1
  • Flooring Carpet, Vinyl
  • APPLIANCES Dishwasher, Disposal, Dryer, Microwave, Oven, Range, Refrigerator, Washer
  • other interior Features Ceiling Fan(s), Eat-in Kitchen, High Ceilings, In-Law Floorplan, Jack Jill Bathroom, Open Floorplan, Primary Suite, Quartz Counters, Smoke Free, Walk-In Closet(s)

Area & Lot

  • Status For Sale
  • OPEN HOUSE

    8/2/2026 0:00AM - 2:00PM MDT

  • Living Area4,721 Sq.Ft.
  • Total Area4,721 Sq.Ft.
  • Lot Area6,897 Sq.Ft.
  • MLS® ID3058598
  • TypeResidential
  • YEAR BUILT2023
  • Elementary SchoolMead
  • Middle SchoolMead
  • High SchoolMead
  • School DistrictSt. Vrain Valley RE-1J

Exterior

  • STORIES2
  • Garage Space3.0
  • water SourcePublic
  • roofComposition
  • lot featuresLandscaped, Sprinklers In Front, Sprinklers In Rear
  • parkingTandem
  • HEAT TYPEForced Air
  • AIR CONDITIONINGCentral Air
  • sewerPublic Sewer
  • HOA AmenitiesClubhouse, Park, Playground, Pool, Tennis Court(s), Trail(s)
  • security FeaturesCarbon Monoxide Detector(s), Smoke Detector(s)
  • other exterior FeaturesPrivate Yard

Financial

  • Sales Price$710,000
  • Real Estate Tax $8,264/yr
  • HOA $270/3 mos
View Virtual Tour
image

Schedule a Showing

We would love to show you our beautiful property. Please select your preferred date and time below. An agent will be in touch shortly to confirm your appointment.

Schedule a Showing

We would love to show you our beautiful property. Please select your preferred date and time below. An agent will be in touch shortly to confirm your appointment.

Thank you for your interest in 12825 Range Street, Longmont, CO 80504. We are reviewing your request and will be in touch shortly!

Mortgage Calculator

Estimate your monthly mortgage payment, including the principal and interest, property taxes, and HOA. Adjust the values to generate a more accurate rate.

All estimates are provided for informational purposes only. Actual amounts may vary.
$0,000 Your Payment 20 15 65
$0,000 Your Payment

Work With Us

Ready to turn your real estate dreams into reality? Contact us now and let the North Metro Realty guide you every step of the way.

Follow Me on Instagram