12239 Adams Street
12239 Adams Street
12239 Adams Street
12239 Adams Street
12239 Adams Street
12239 Adams Street
12239 Adams Street
12239 Adams Street
12239 Adams Street
12239 Adams Street
12239 Adams Street
12239 Adams Street
12239 Adams Street
12239 Adams Street
12239 Adams Street
12239 Adams Street
12239 Adams Street
12239 Adams Street
12239 Adams Street
12239 Adams Street
12239 Adams Street
12239 Adams Street
12239 Adams Street
12239 Adams Street
12239 Adams Street
12239 Adams Street
12239 Adams Street
12239 Adams Street
12239 Adams Street
12239 Adams Street
12239 Adams Street
12239 Adams Street
12239 Adams Street
12239 Adams Street
12239 Adams Street
12239 Adams Street
12239 Adams Street
12239 Adams Street
12239 Adams Street
12239 Adams Street
12239 Adams Street
12239 Adams Street
12239 Adams Street
12239 Adams Street
12239 Adams Street
12239 Adams Street
12239 Adams Street
12239 Adams Street
SEE ALL PHOTOS
12239 Adams Street
12239 Adams Street
12239 Adams Street
12239 Adams Street
12239 Adams Street
12239 Adams Street
12239 Adams Street
12239 Adams Street
12239 Adams Street
12239 Adams Street
12239 Adams Street
12239 Adams Street
12239 Adams Street
12239 Adams Street
12239 Adams Street
12239 Adams Street
12239 Adams Street
12239 Adams Street
12239 Adams Street
12239 Adams Street
12239 Adams Street
12239 Adams Street
12239 Adams Street
12239 Adams Street
12239 Adams Street
12239 Adams Street
12239 Adams Street
12239 Adams Street
12239 Adams Street
12239 Adams Street
12239 Adams Street
12239 Adams Street
12239 Adams Street
12239 Adams Street
12239 Adams Street
12239 Adams Street
12239 Adams Street
12239 Adams Street
12239 Adams Street
12239 Adams Street
12239 Adams Street
12239 Adams Street
12239 Adams Street
12239 Adams Street
12239 Adams Street
12239 Adams Street
12239 Adams Street
12239 Adams Street
For Sale

12239 Adams Street

12239 Adams Street, Thornton, CO 80241

$724,900
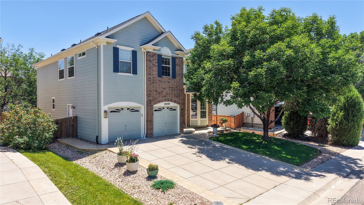
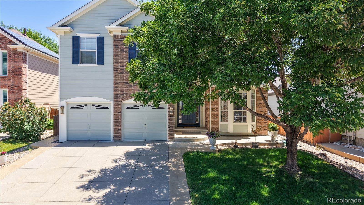
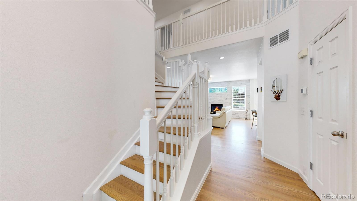
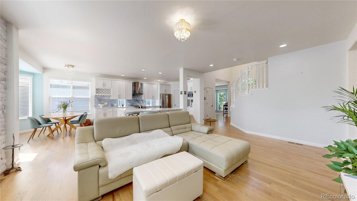
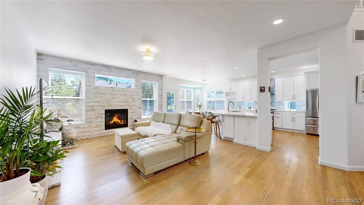
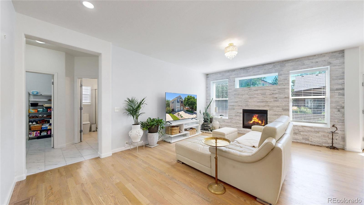
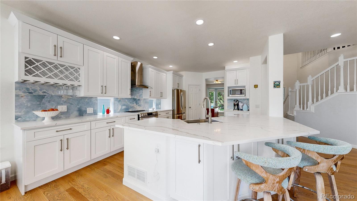
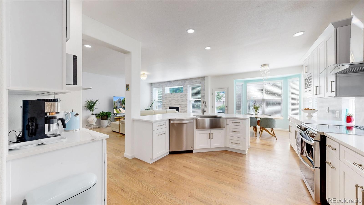
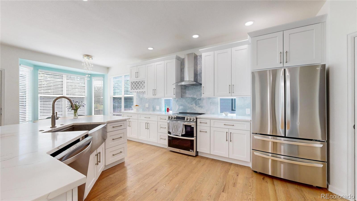
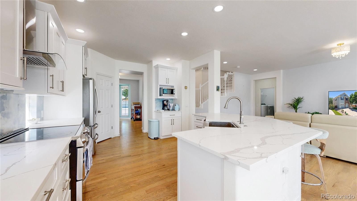
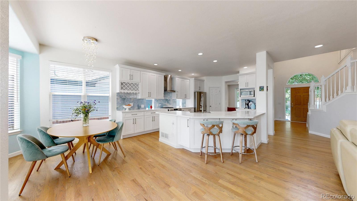
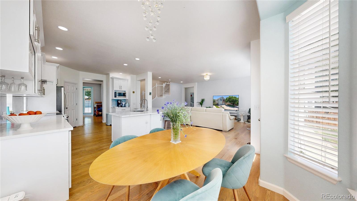
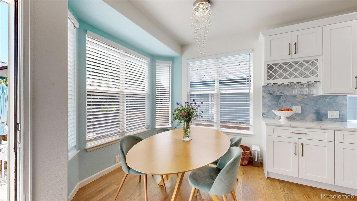
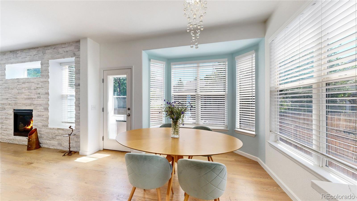
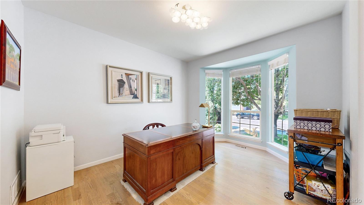
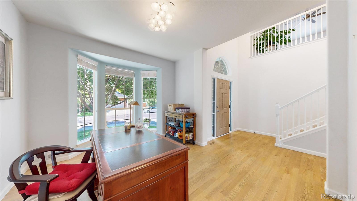
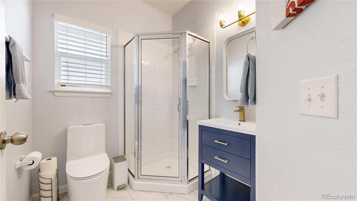
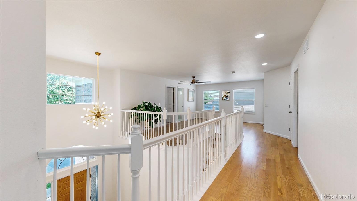
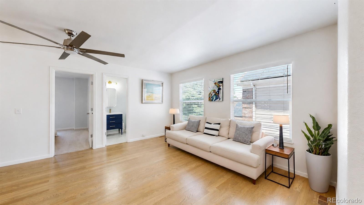
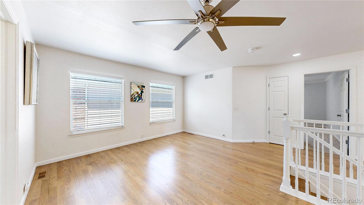
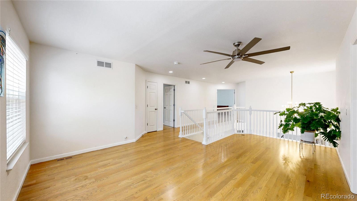
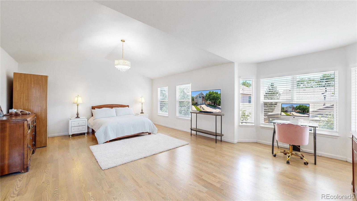
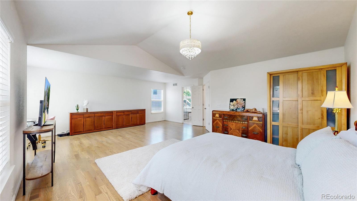
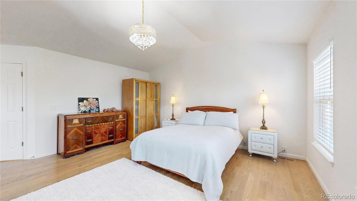
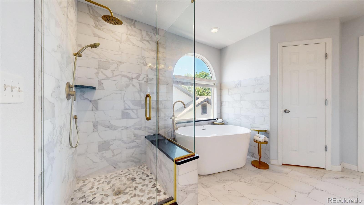
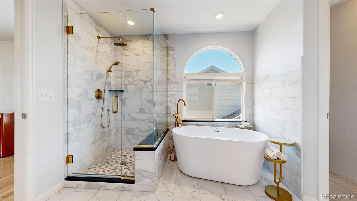
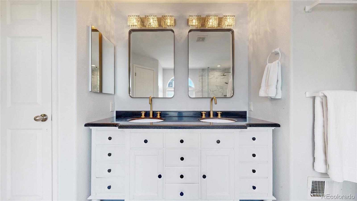
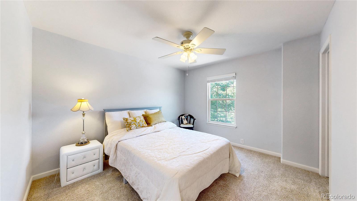
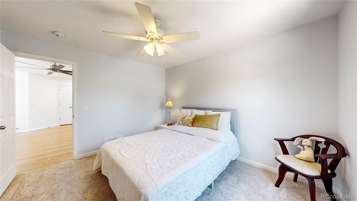
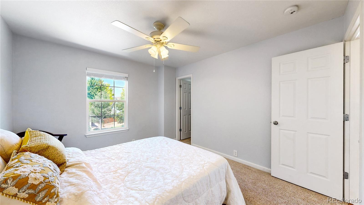
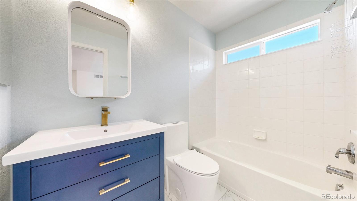
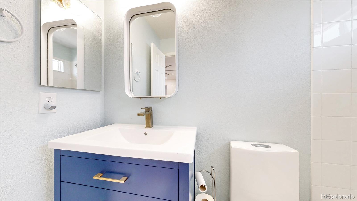
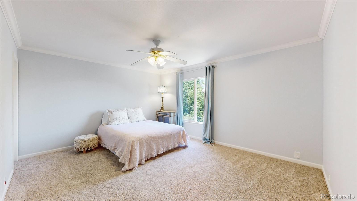
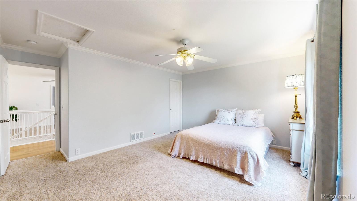
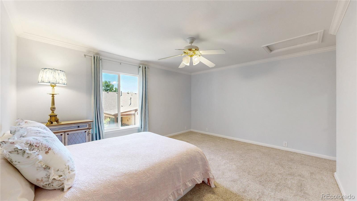
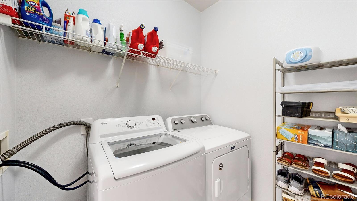
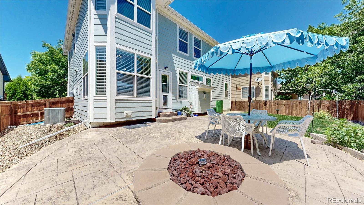
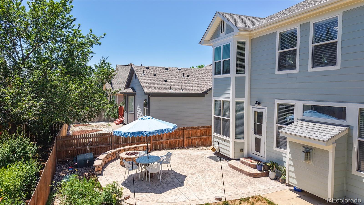
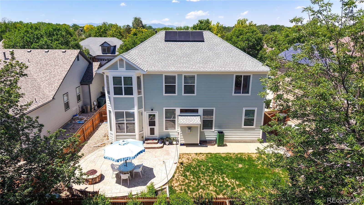
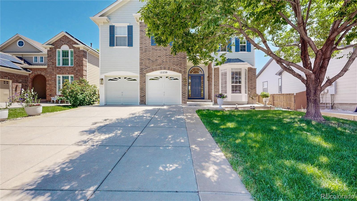
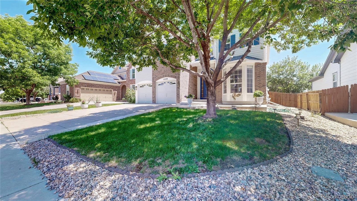
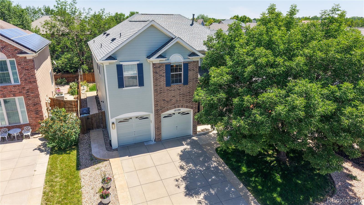
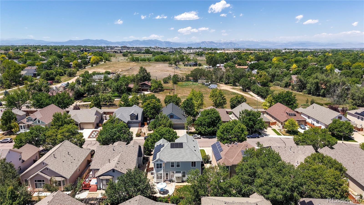
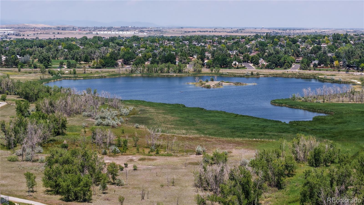
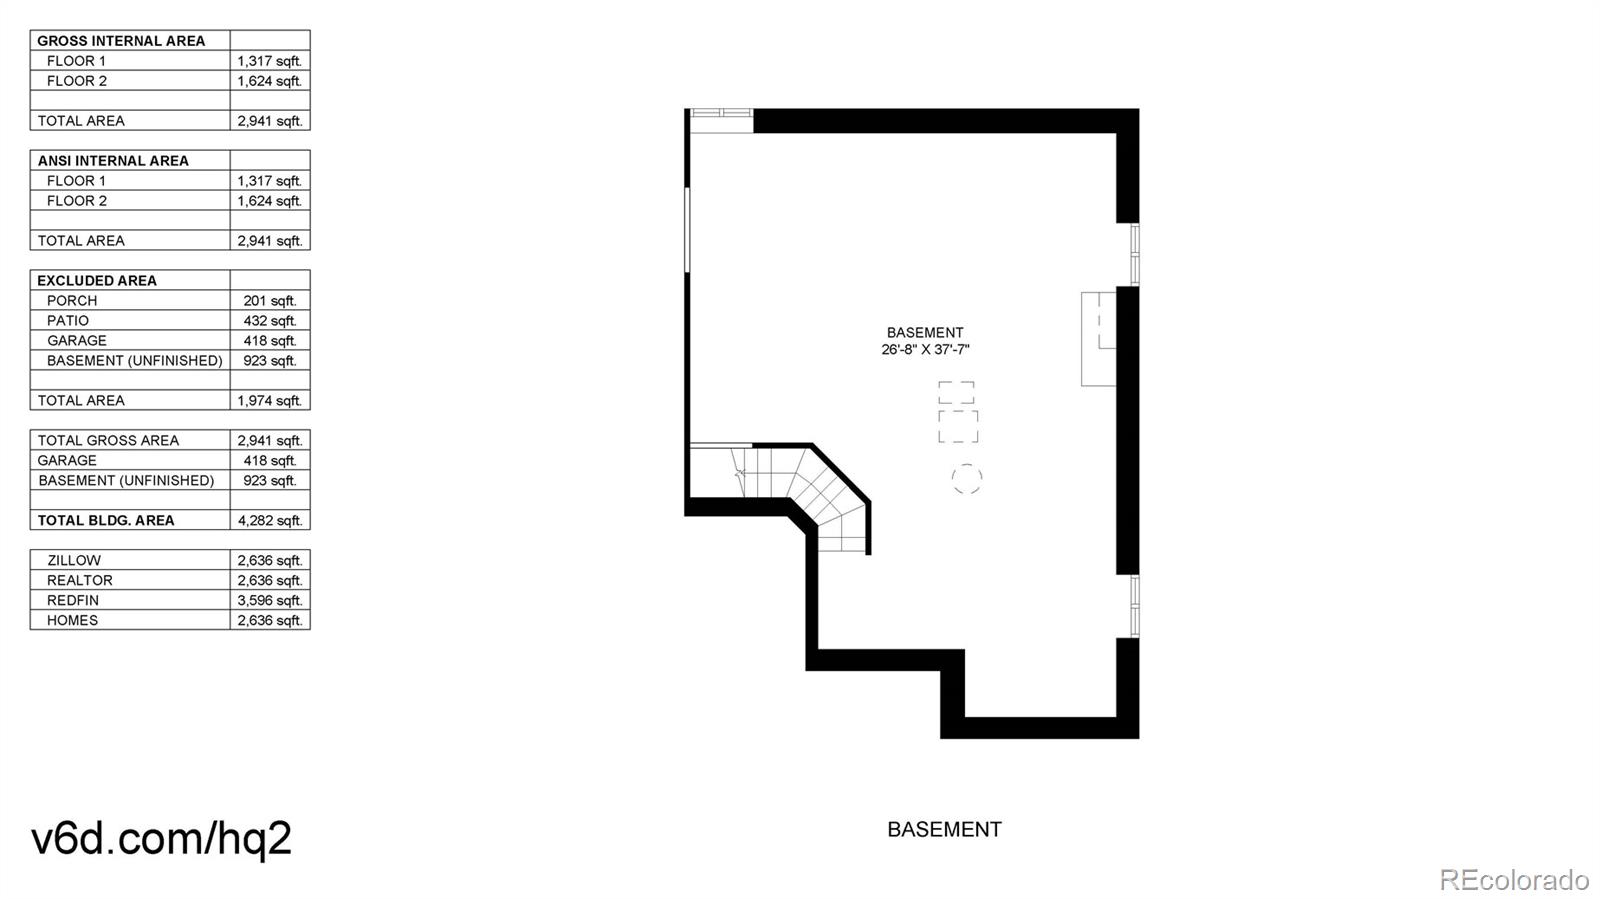
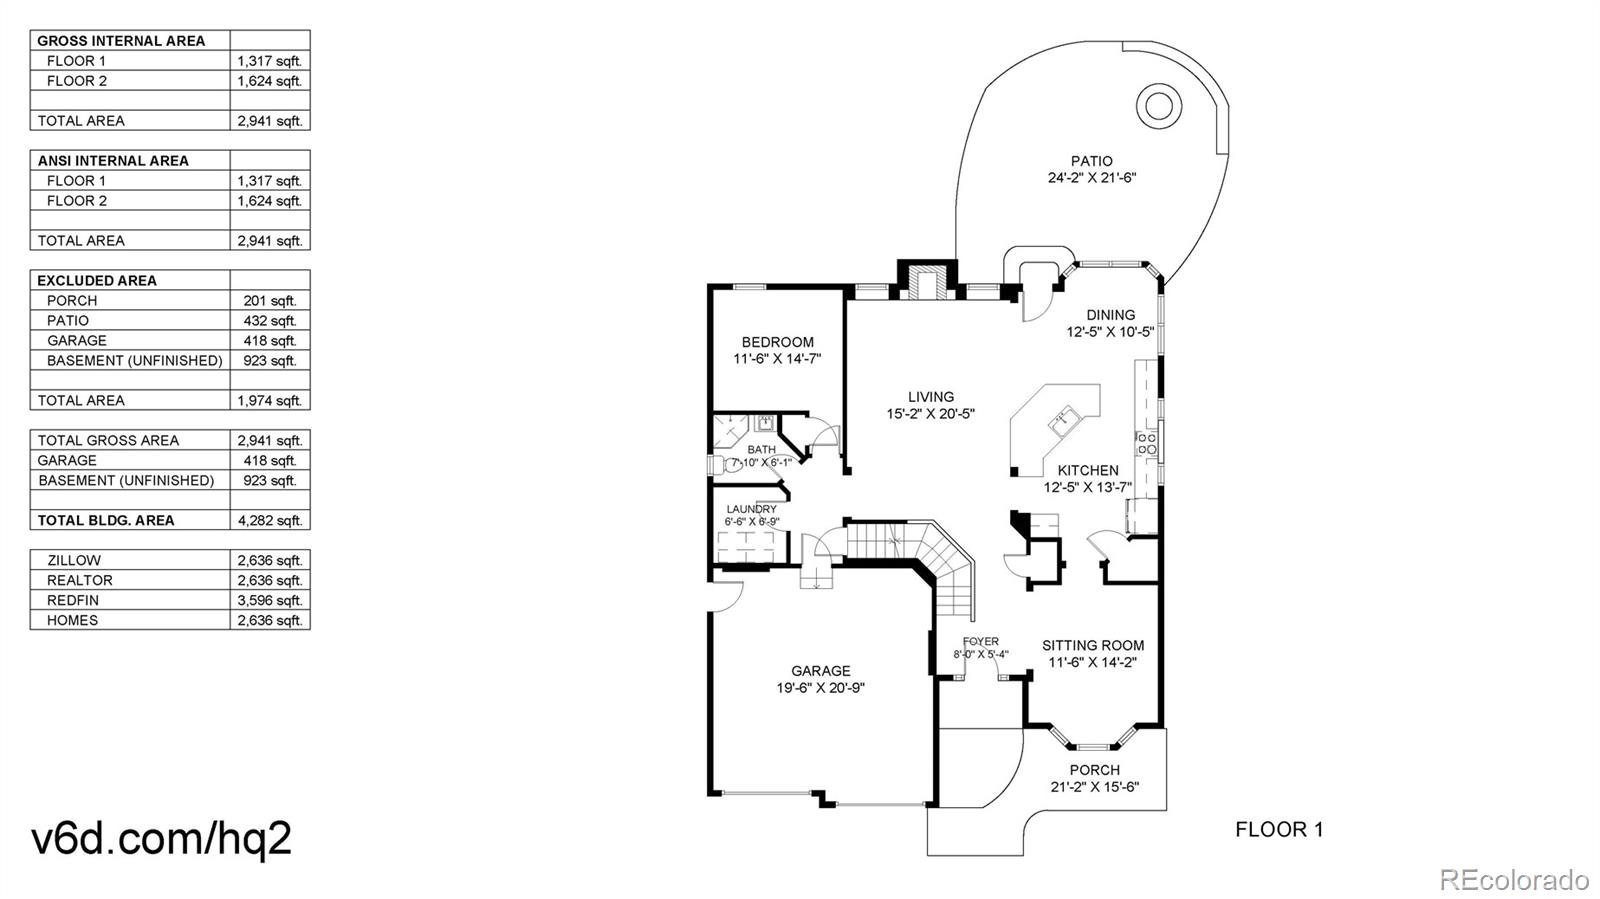
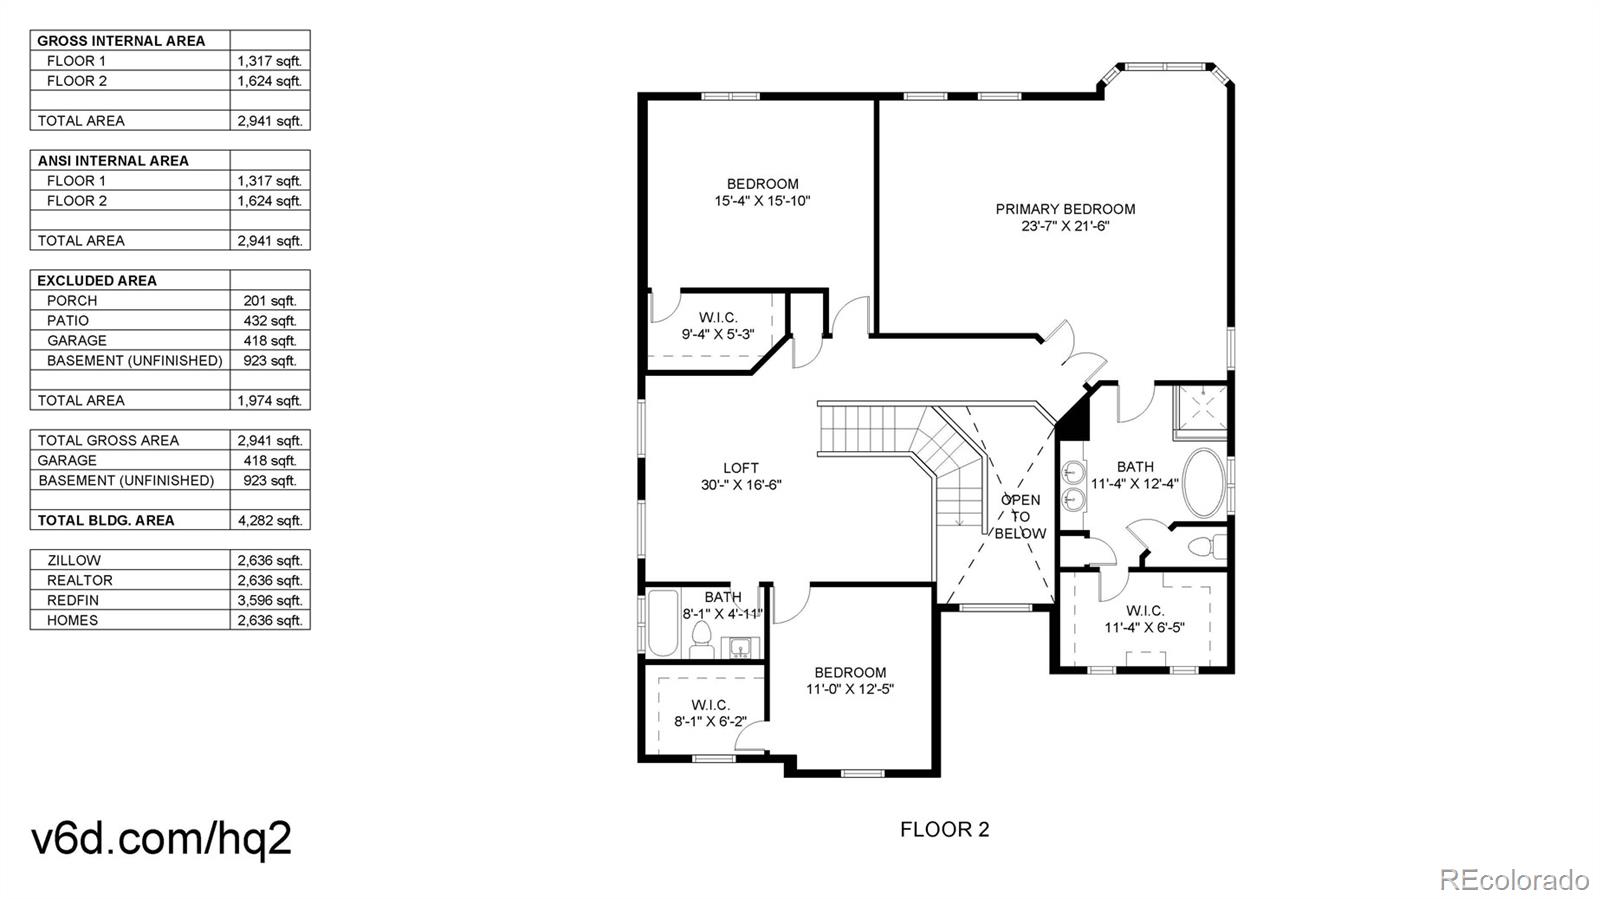
Coming soon, July 8th! If you've been searching for a spacious, extensively remodeled home in Thornton, this is one you won't want to miss. This move in ready home offers nothing left to do but unpack & enjoy. The stunning kitchen features elegant quartz countertops, a beautiful porcelain tile backsplash, new appliances and stylish lighting. It opens to the family room, highlighted by an impressive natural marble fireplace surround. A formal dining room & casual dining area overlooking the landscaped backyard provide excellent space for entertaining. Updated throughout with quality finishes, the home features new interior paint, new hardwood flooring, beautifully remodeled bathrooms, and abundant natural light. The primary suite offers a spa inspired bath with brass fixtures, dual vanities, a freestanding soaking tub, a spacious walk in shower with black marble accents, & a large walk in closet. Upstairs you'll find three additional bedrooms, all with walk in closets, a spacious loft, & two fully remodeled bathrooms. The main level also includes a bedroom, remodeled full bath, and laundry room with washer & dryer included. The semi finished basement features epoxy flooring, egress windows and a utility sink, making it ideal for a home gym, workshop, or living space. Outside, enjoy fresh sod, new landscaping, a stamped concrete patio, built in seating and a gas fire pit. Major upgrades include a brand new roof installed in 2024 and completely paid off solar panels, offering long term energy savings. Located in the highly desirable Eastlake Village community with nearby parks, Eastlake Reservoir, scenic trails, tennis courts, mountain views, and a quick commute to Denver and Boulder. Shopping, restaurants, coffee shops, and everyday conveniences are just minutes away. Recently appraised at $735,000, this exceptional home offers outstanding value. For more details, including the drone video, please visit: https://www.v6d.com/houses/12239-adams-st-thornton-co-80241/

4
beds

4
baths

3,912 Sq.Ft. LIVING AREA

5,500 Sq.Ft. lot

Allison Cassieri

Allison Cassieri

Features & Amenities

Interior

  • total bedrooms4
  • Total bathrooms4
  • full bathrooms3
  • three quarter bathroom1
  • Laundry room Sink
  • Flooring Carpet, Wood
  • Fireplace Family Room, Gas
  • APPLIANCES Dishwasher, Disposal, Dryer, Microwave, Oven, Range, Refrigerator, Washer
  • other interior Features Built-in Features, Ceiling Fan(s), Eat-in Kitchen, Entrance Foyer, High Ceilings, Kitchen Island, Marble Counters, Open Floorplan, Primary Suite, Quartz Counters, Smoke Free, Vaulted Ceiling(s), Walk-In Closet(s)

Area & Lot

  • Status For Sale
  • Living Area3,912 Sq.Ft.
  • Total Area3,912 Sq.Ft.
  • Lot Area5,500 Sq.Ft.
  • MLS® ID5832120
  • TypeResidential
  • YEAR BUILT2004
  • NeighborhoodThornton
  • Architecture StylesContemporary
  • Elementary SchoolStellar
  • Middle SchoolCentury
  • High SchoolMountain Range
  • School DistrictAdams 12 5 Star Schl

Exterior

  • STORIES2
  • Garage Space2.0
  • water SourcePublic
  • roofComposition
  • lot featuresLandscaped, Sprinklers In Front, Sprinklers In Rear
  • HEAT TYPEActive Solar, Forced Air, Natural Gas
  • AIR CONDITIONINGCentral Air
  • sewerPublic Sewer
  • security FeaturesCarbon Monoxide Detector(s), Smoke Detector(s)
  • other exterior FeaturesFire Pit, Private Yard

Financial

  • Sales Price$724,900
  • Real Estate Tax $4,836/yr
  • HOA $71/mo
View Virtual Tour
image

Schedule a Showing

We would love to show you our beautiful property. Please select your preferred date and time below. An agent will be in touch shortly to confirm your appointment.

Schedule a Showing

We would love to show you our beautiful property. Please select your preferred date and time below. An agent will be in touch shortly to confirm your appointment.

Thank you for your interest in 12239 Adams Street, Thornton, CO 80241. We are reviewing your request and will be in touch shortly!

Mortgage Calculator

Estimate your monthly mortgage payment, including the principal and interest, property taxes, and HOA. Adjust the values to generate a more accurate rate.

All estimates are provided for informational purposes only. Actual amounts may vary.
$0,000 Your Payment 20 15 65
$0,000 Your Payment

Thornton

Explore

Work With Us

Ready to turn your real estate dreams into reality? Contact us now and let the North Metro Realty guide you every step of the way.

Follow Me on Instagram